Problem statement: what breaks projects before they start
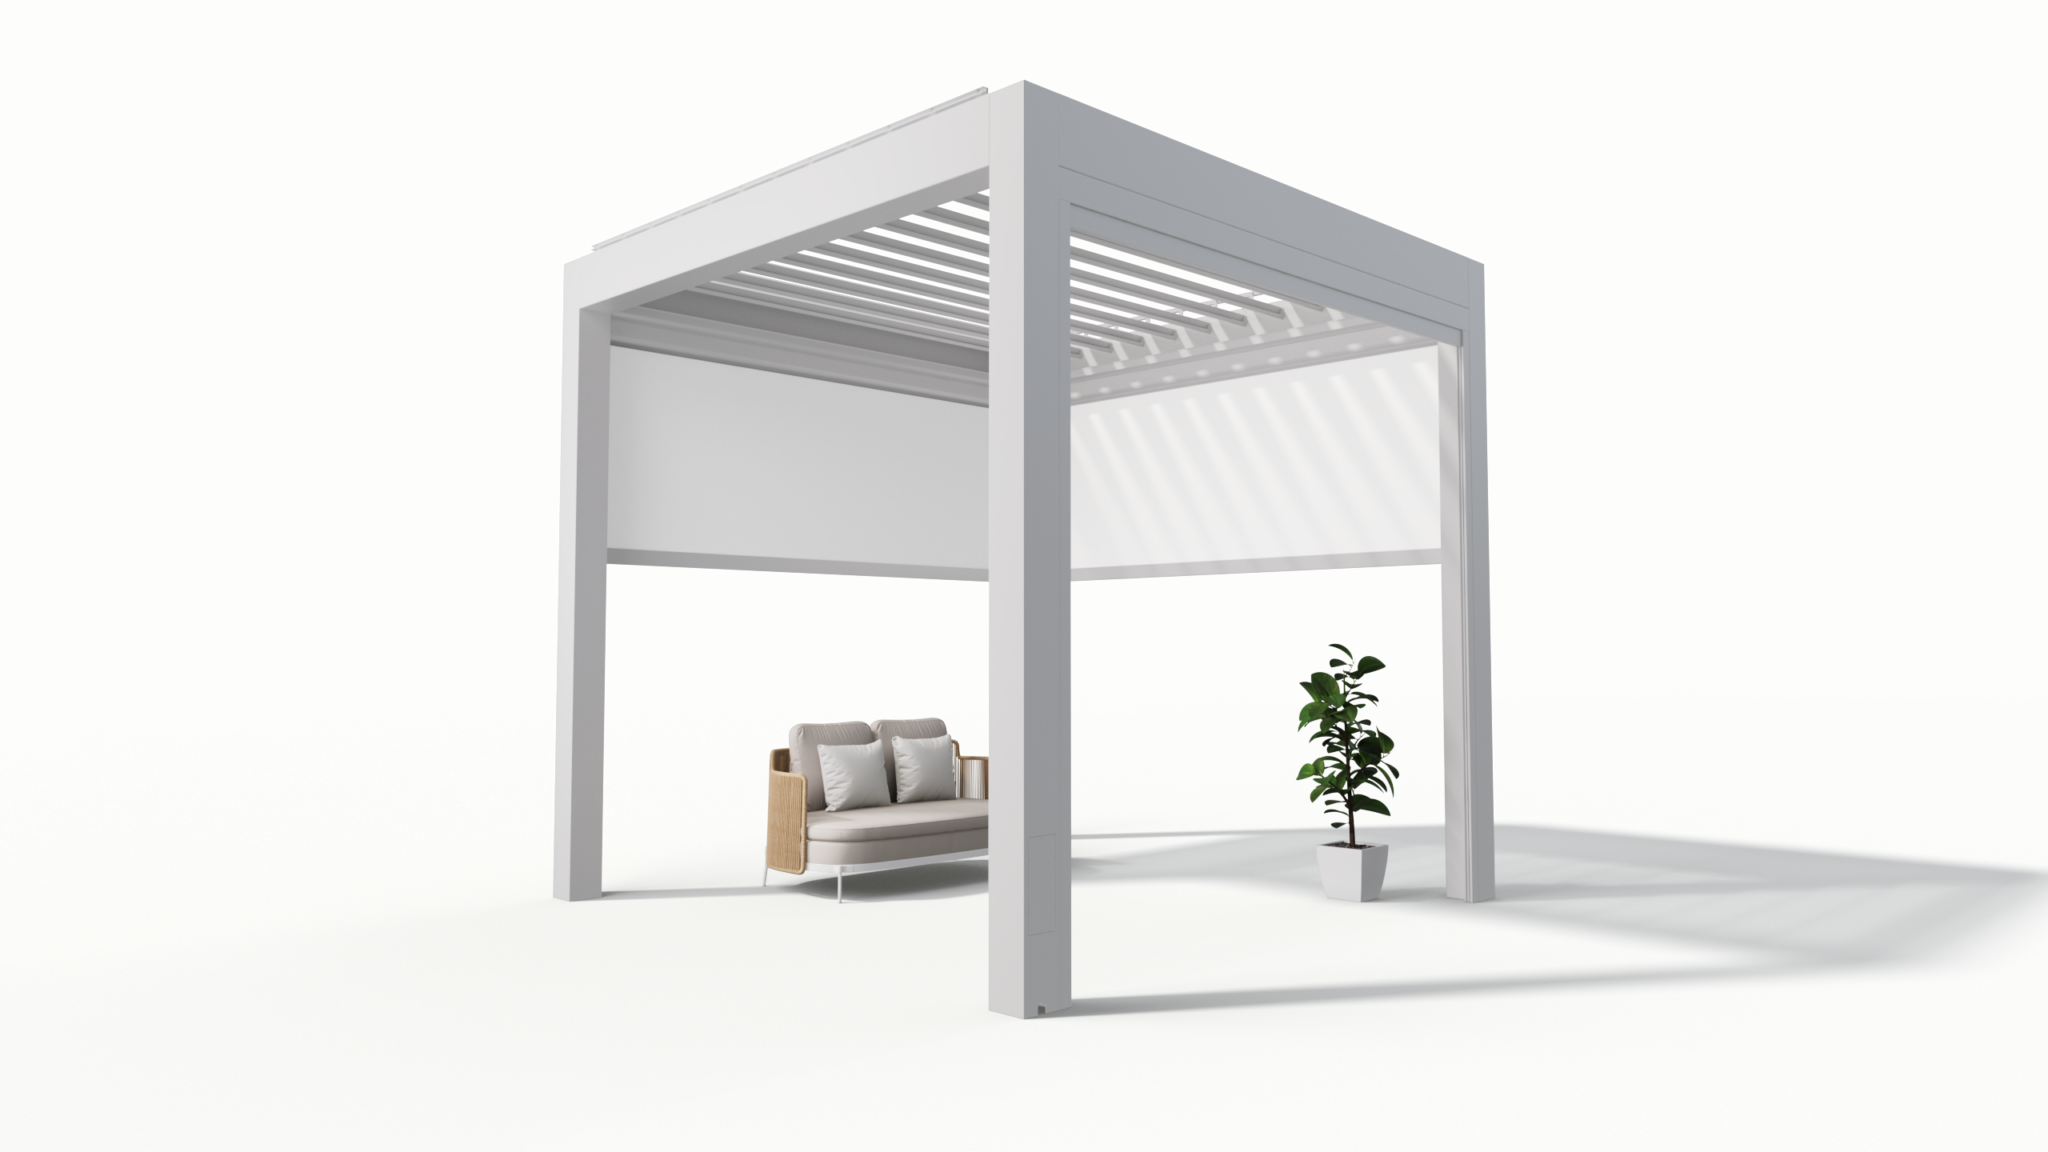
Clients want shade, outdoor living, and energy. Designers treat the pergola like decoration and the result fails structurally, electrically, or functionally. Specify for load and service from day one: module orientation, conduit runs, attachment points, and access for maintenance. If you plan to mount modules directly on the structure, call it a photovoltaic pergola on the documents so the structural and electrical teams allocate capacity up front.
Define targets and constraints
List what the pergola must deliver: target kWh/year, shading sensitivity, seasonal R-value for occupants, and maximum budget. Capture site constraints: roof heights, setback lines, and existing utilities. Record expected module area and azimuth; that determines support spacing and wind profile. Pick a production target, then back-calculate required module count and array footprint. That gives you the structural baseline before sizing posts or beams.
Structural checklist: calculate loads, not guesses
Start with dead load (modules, rails, fasteners) and add live loads (people on the pergola deck if applicable). Apply local wind and snow load per code. Use span tables for aluminum extrusions or engineered beams for wood. Specify attachment hardware with uplift ratings and corrosion class. Design connections for serviceability: replaceable rails, access panels for junction boxes, and a path for conduit that doesn’t cut primary members.
Electrical design: keep power predictable and serviceable
Choose between string inverters, microinverters, or DC optimizers based on shading and monitoring needs. Place the inverter near the main service to reduce conductors crossing living spaces. Specify conduit size for future expansion and label raceways clear. Grounding and bonding must tie into the building ground per local code and NEC requirements. Include disconnects accessible to first responders and a clear plan for rapid shutdown if required by jurisdiction.
Experience, expertise and one real-world anchor
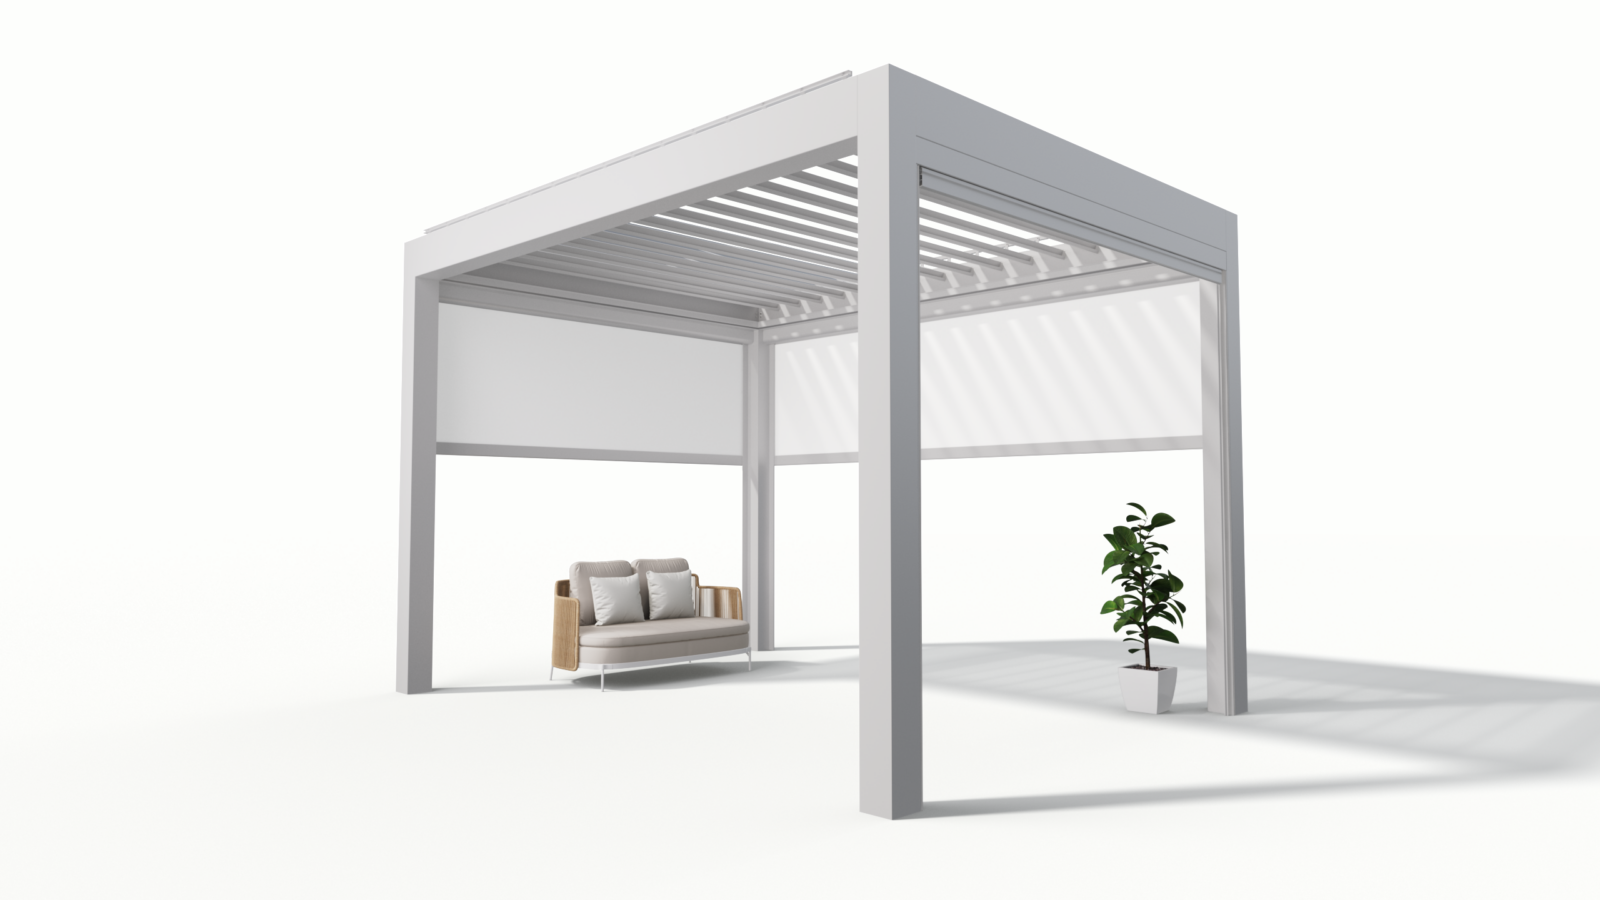
Permit reviewers and installers will ask for precedent and local practice. California records extensive residential solar deployment and common permit conditions, so reference local examples when seeking approvals; that context speeds review and aligns design with installers’ expectations. Field teams prefer designs that show the backyard solar pergola footprint and conduit run on one coordinated sheet to minimize site rework.
Materials and corrosion control
Use materials rated for the environment. For coastal or humid climates choose stainless fasteners and corrosion-resistant aluminum profiles. Timber must be rated and treated; specify barrier membranes under through-bolted connections. Fastener shear and bearing must be specified numerically, not described qualitatively. Call out paint systems, sacrificial anodes, or isolation washers where dissimilar metals meet.
Common mistakes and how to avoid them
Under-specifying foundations. Don’t assume post bases are light duty. Omit structural fasteners in drawings. Don’t route conduits through hidden cavities without access panels. Neglecting shading from planned landscaping or new construction. Using decorative beams that can’t accept the intended load. Each mistake is avoidable with a single note: “verify loads in field and adjust anchor design accordingly.”
Alternatives and trade-offs
Fixed-panel pergola: higher generation, simpler mount, less aesthetic flexibility. Integrated BIPV slats: cleaner look, lower panel efficiency and higher upfront cost. Retractable canopy with mounted modules on a separate support: easier maintenance, lower structural demand but occupies more yard. Compare life-cycle costs and maintenance access rather than only initial price.
Final synthesis and practical outcome
Treat the pergola as a hybrid: architectural element and electrical asset. Spell out production goals, structural loads, conduit runs, and serviceability on the first set of drawings. That reduces RFI cycles, change orders, and site delays. For projects that balance durability and predictable energy yield, the detailed specification above aligns design intent with installer practice and product availability from companies like Light Hunter.