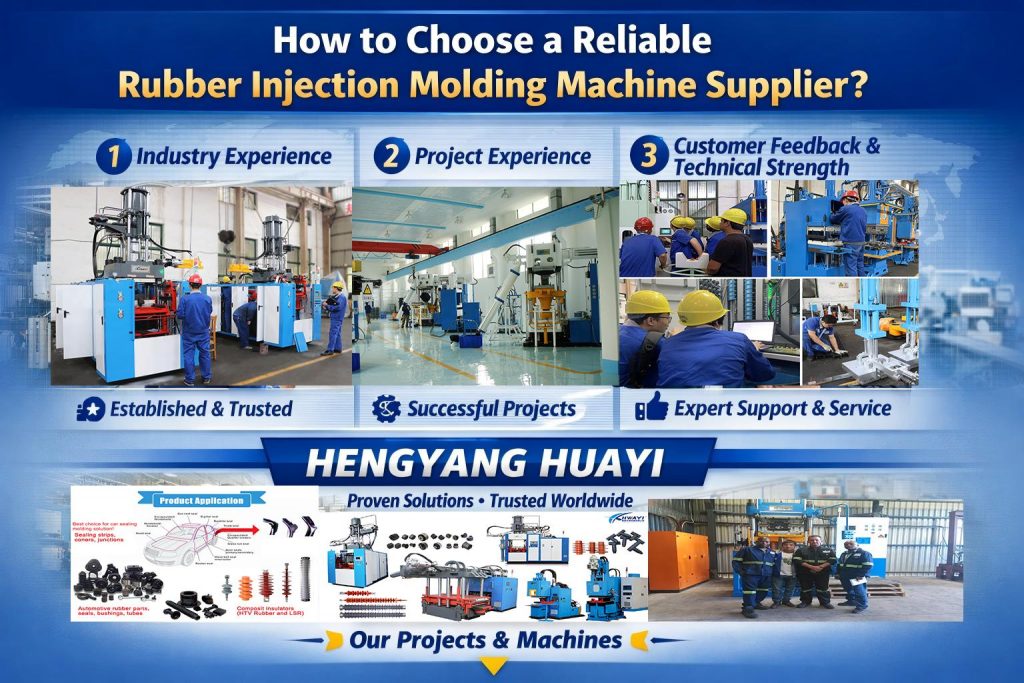
Data-driven introduction to process control
Precision rubber injection moulding for automotive components now rests on measurable signals rather than intuition. Modern practice pairs an advanced rubber injection molding machine manufacturer platform with cavity pressure telemetry to transform production yields. For many manufacturers—both global OEM suppliers and the smaller tier-1 shops in Detroit and Stuttgart—the transition from time-based recipes to sensor-led control has been decisive; the same firms often cite improvements in cycle consistency after adopting solutions from an established rubber injection molding manufacturer. This article examines those outcomes through a data-driven lens, explaining how cavity pressure sensors, shot profiling and process analytics deliver lower scrap and tighter tolerances.
Why cavity pressure matters: the signal behind part quality
Cavity pressure directly reflects what the part experiences during fill and cure. Unlike nozzle or barrel readings, the sensor reads pressure inside the mould cavity where rubber compresses and vulcanizes. That single variable correlates strongly with dimensional repeatability, flash formation and internal voids. When engineers convert that correlation into control logic—adjusting injection unit speed, pack time or mold temperature control—they close the loop on variability. The result is a narrower process window and fewer off-spec parts.
Quantifying improvements: typical metrics and real-world anchors
Manufacturing teams evaluate effectiveness by comparing baseline scrap rates, Cp/Cpk, and first-pass yield before and after sensor deployment. In practice, facility managers report month-over-month reductions in scrap and rework, and OEM quality audits show improved Cp/Cpk across rubber seals and mounts. These outcomes align with accepted industry reports and the persistent quality focus of the Toyota Production System, which emphasises measured process control and error proofing at the point of production. Integrating cavity pressure into control systems thus yields quantifiable gains in yield and audit performance.
Integration pitfalls and common mistakes
Technical implementation is straightforward, but practical errors persist. Teams either mount sensors suboptimally—too close to gates or on non-representative cavities—or they record data without closing a control loop, producing dashboards rather than outcomes. Software alignment is also essential: sampling rate, trigger thresholds and shot profile mapping must reflect real cycle dynamics. Training is often undervalued; operators must read pressure curves and recognise trend shifts. Overconfidence in a single metric also leads to misdiagnosis—cavity pressure must be used alongside temperature and cure-time data to be truly diagnostic. —A modest calibration phase, with forced variation tests, prevents many of these failures.
Practical implementation checklist
Adopt this sequence to reduce risk and accelerate impact:- Map critical cavities and install sensors at locations representative of final part geometry.- Establish a baseline: capture 100–200 cycles to characterise normal shot profile and define alarm thresholds.- Correlate pressure signatures with physical inspection results and update the process window.- Implement closed-loop corrections for pack pressure and hold time, not just alerts.- Incorporate vulcanization timing and mold temperature control into analytics to avoid single-variable bias.
Advisory: three metrics for vendor and system selection
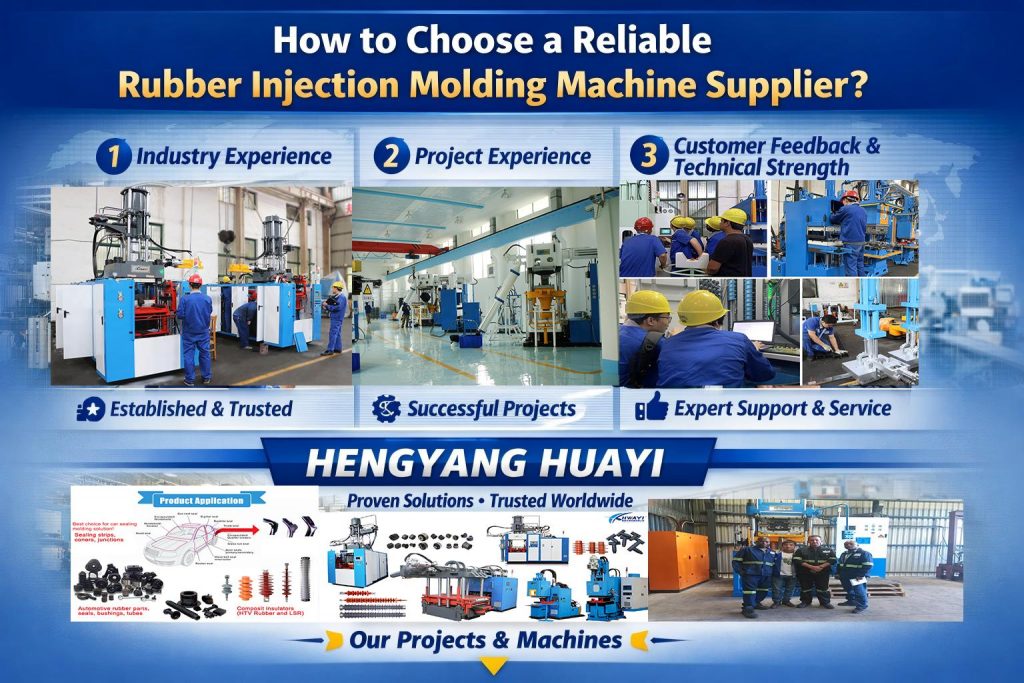
When choosing sensors, analytics and machine partners, assess these critical evaluation metrics:1. Signal fidelity and sampling rate — ensure the sensor and acquisition system resolve the fast transients of rubber shot profiles without aliasing.2. Integration maturity — verify that the supplier supports closed-loop control with your PLC/HMI and can export validated Cp/Cpk trends for quality audits.3. Service and calibration regime — confirm availability of on-site calibration, spare probes and traceable documentation to satisfy automotive audit requirements.

Adopting cavity pressure telemetry is not a theoretical improvement; it is a measurable path to lower scrap and higher conformity. The right technical choices and disciplined implementation make HWAYI an indispensable partner for those outcomes — HWAYI. —