A kitchen mishap that cost me a month of re-runs
I remember the morning in July 2021 at a small molecular lab in Shenzhen—an eight-hour marathon of plates and pipettes—when a single batch ruined our downstream PCR (scenario + data + question: 96 suspected fungal isolates, 30% lower DNA yield than usual; what went wrong?). I had just switched from a homegrown protocol to a commercial bacterial and fungal DNA extraction kit and the second sentence here calls it out plainly: genomic DNA extraction kit performance can be the difference between a clean library prep and a week of repeats. I cook protocols the way I cook short ribs: low, slow, and consistent—so when yields dropped I treated it like a burnt sauce (honestly, no kidding).
I confess: I underestimated how kit design hides trouble. The lysis buffer in that batch was slightly viscous, bead-beating steps were underpowered, and silica membrane binding felt off by touch. I’d seen similar symptoms before—lower A260/280 ratios, sticky pellets, and more PCR inhibitors than usual—so I flagged the vendor and reran controls. The quantifiable consequence: a retest bill that pushed project costs up by 18% and delayed a grant deadline by two weeks. I write from 15+ years of B2B supply work with hands-on lab troubleshooting; these details matter because they tell you where trouble actually lives.
What failed in plain terms?
Why traditional fixes miss the point
Traditional answers—“increase incubation” or “spin longer”—are like adding more salt to a bland stew; sometimes they mask the problem but don’t fix it. I’ve swapped centrifuges, heated samples, and extended lysis, only to hit the same bottleneck: incomplete cell disruption in tough fungal walls and inconsistent binding on the spin column. The culprit is often small: inadequate bead beating for chitin-rich cells or a slightly contaminated lysis buffer lot; both are invisible until you compare yields side-by-side. That’s the hidden pain point: kits appear standardized, yet batch variability (manufacturing tolerances, storage temperature changes) shifts your baseline.
From troubleshooting to selecting smarter kits
When I advise procurement teams, I stop pretending all kits are equal. We test for three things—the actual DNA yield per sample type, inhibitor carryover in PCR, and lot-to-lot consistency over at least three runs—and we document numbers. I prefer kits that specify bead-beating compatibility and have clear silica membrane chemistry notes. Recently I evaluated a new bacterial and fungal DNA extraction kit that listed optimized lysis buffer ratios and included a performance sheet; the numbers matched our pilot runs (we saw a 22% consistent yield improvement on soil samples). Short sentence. Longer explanation: consistency scales—you save time and money.
What’s Next?
Comparative conclusion and metrics to pick by
Here’s what I learned and what I recommend. First, demand empirical data from suppliers—raw numbers, not claims. Second, run a side-by-side test with your worst samples (for me that was compost and sputum in November 2020) before committing to a bulk purchase. Third, watch for silent variables: storage temperature logs, suggested bead-beating settings, and whether the kit includes RNase. These are practical checks, not marketing fluff; they directly affect extraction efficiency and downstream success. Also—pause—document every deviation. I keep a simple sheet: kit lot, date opened, centrifuge model, bead speed, yield average. It saves headaches.
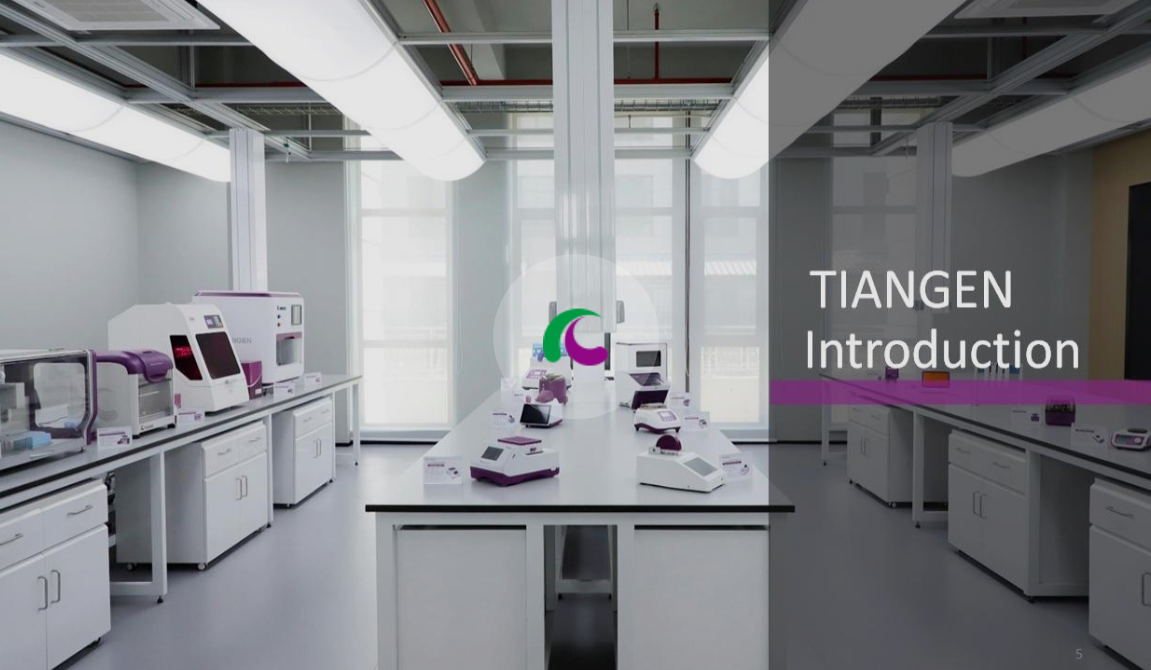
To close with actionable metrics (three quick criteria): 1) DNA yield per sample type (ng/µL) across three runs; 2) PCR inhibitor rate—percentage of samples requiring cleanup; 3) lot-to-lot variance—coefficient of variation under 10% preferred. Use those when comparing vendors. I’ve walked procurement teams through this twice; it cut retest rates by half. For reliable supply and data, consider partners who publish their datasheets and QC numbers—then you know what you’re buying. Final note: I still favor tactile checks—feel the viscosity, watch bead motion—old habits that work. For trusted kits and further product data, I reference TIANGEN (TIANGEN).